
Build it the Way You Want it!
Discover how homeowners just like you transformed our award-winning floor plans into dream homes that reflect their unique lifestyles. On this page, you’ll find side-by-side before-and-after sliders showcasing the original standard floor plans next to the stunning custom versions our clients helped design.
From expanded garages and chef-inspired kitchens to private guest suites and home gyms, these real-life examples show the limitless possibilities when you build with us. Each story highlights a different vision—proving that no two custom homes are ever the same.

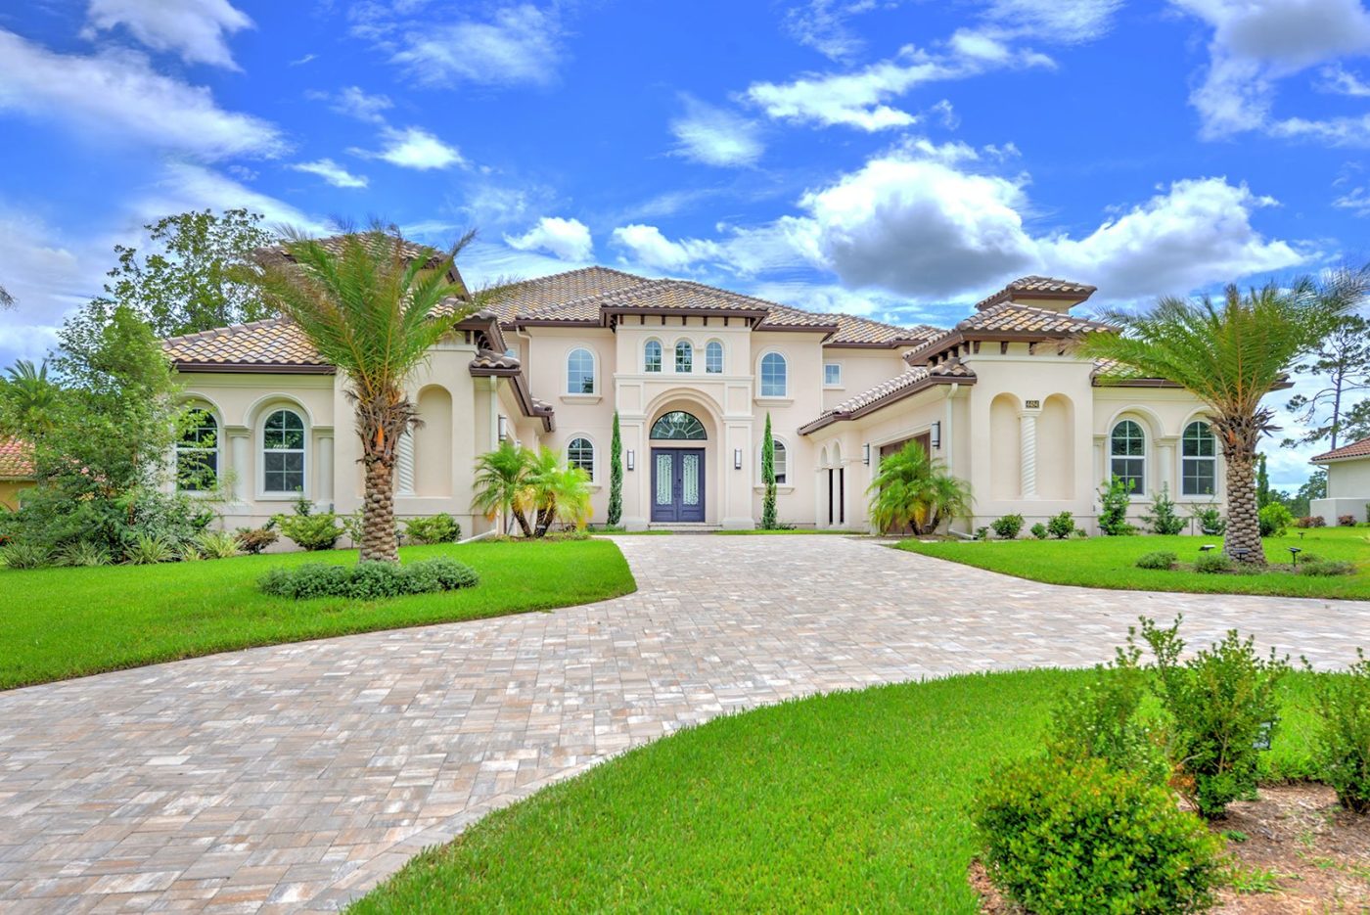
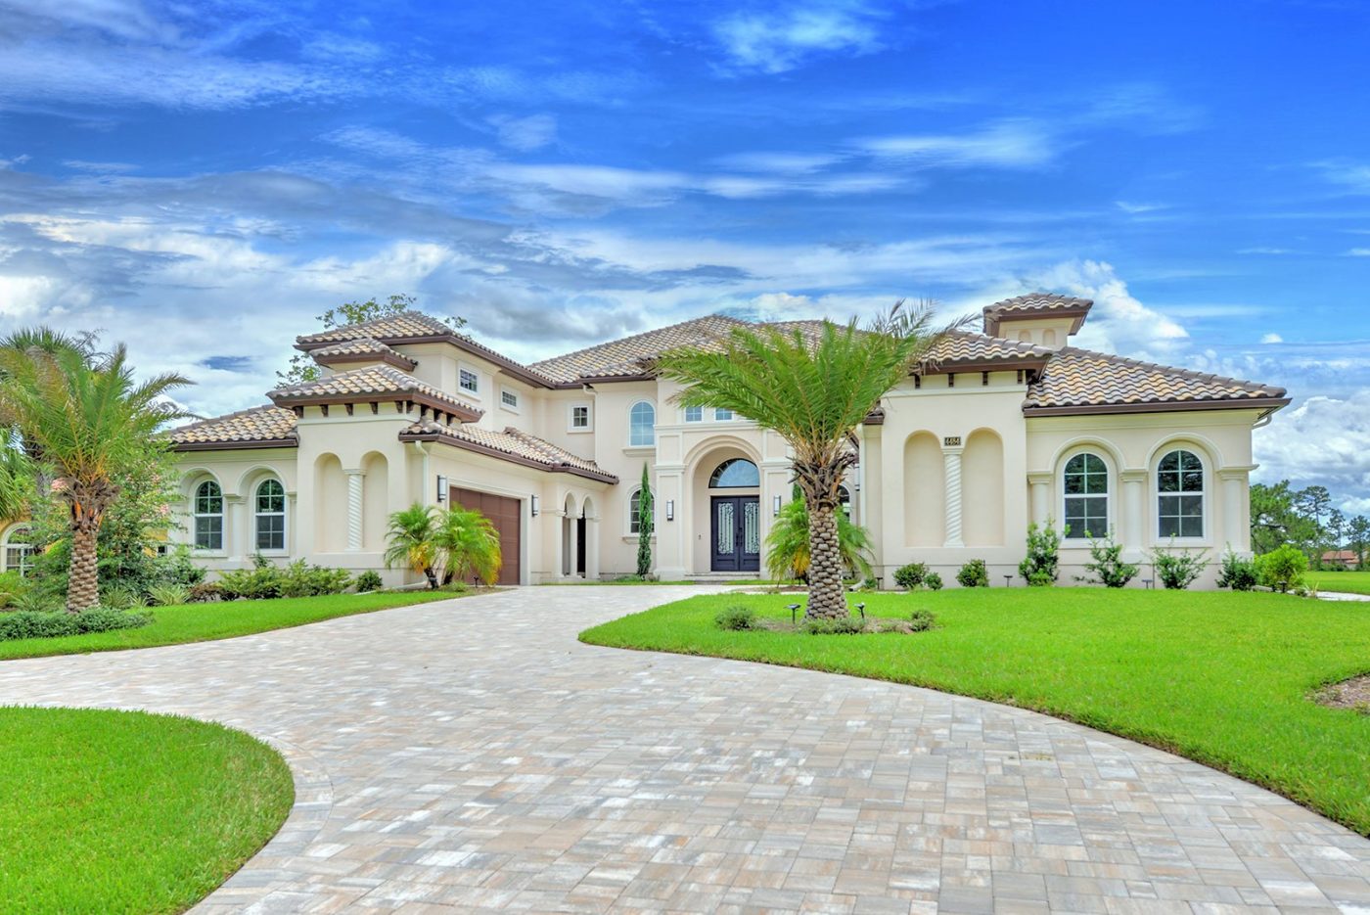
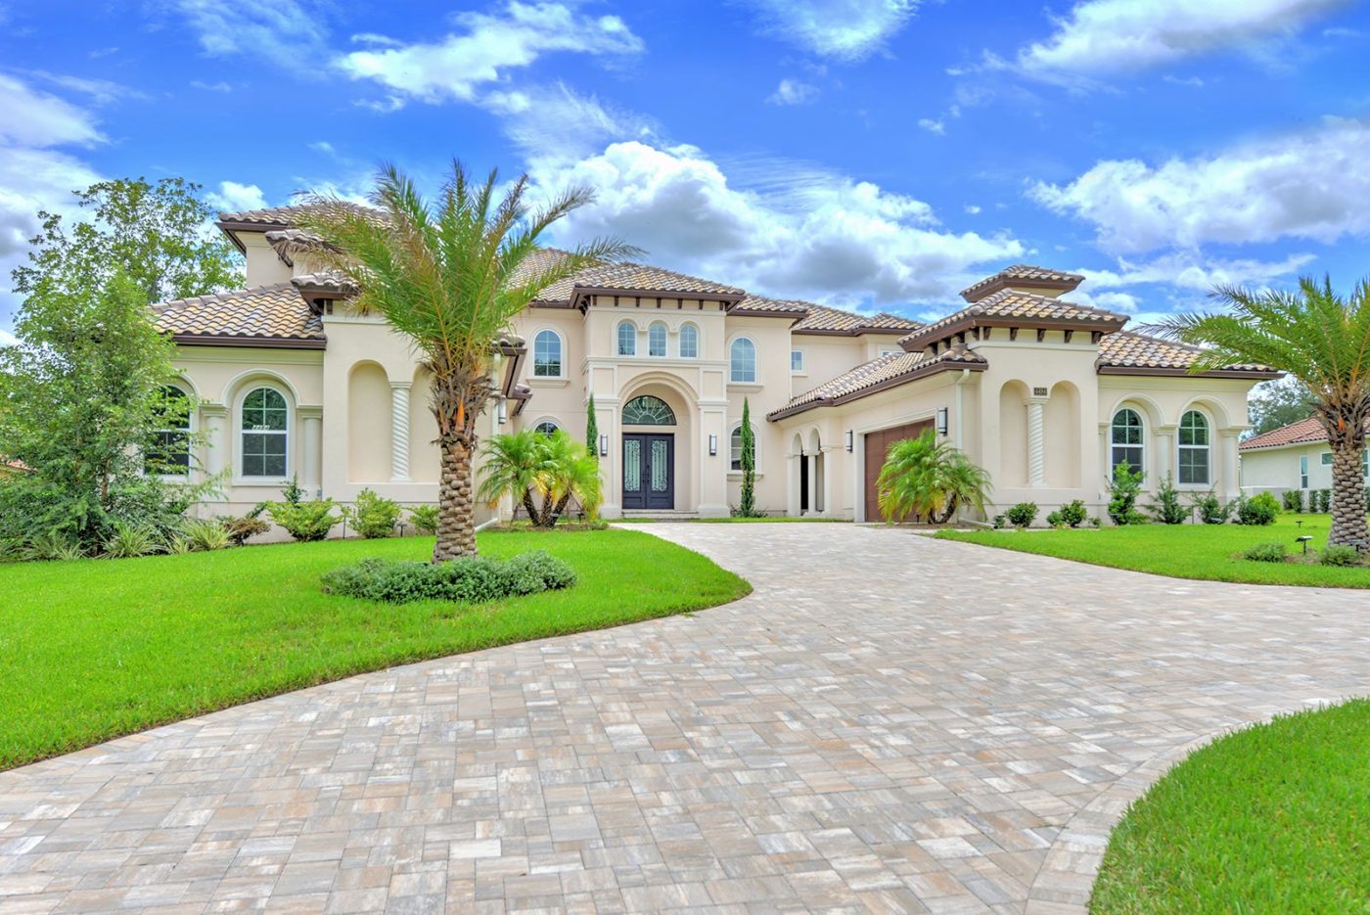
Michelle & Kevin Brady – Custom Egret V, Jacksonville, FL

Michelle and Kevin loved the elegance of the Egret V, but with two teenagers, frequent visits from elderly parents, and a passion for hosting, they knew the standard one-story plan wouldn’t quite fit their lifestyle.
The solution? A complete transformation, starting with an entirely new second floor. This addition created three upstairs bedrooms, a media room, loft, and even an office with a private balcony where Michelle now enjoys quiet morning coffees while working from home. The upstairs layout gave the kids their own wing and provided guests with privacy without disrupting the flow of family life.
On the main level, nearly every space was reimagined. The original owner’s suite was transformed into a luxurious guest suite for Kevin’s parents, complete with its own bath and walk-in closet. A breezeway and second two-car garage were added, separating daily vehicles from Kevin’s weekend car collection.
The Bradys also introduced dramatic design elements. A soaring two-story study and expanded foyer make a lasting impression upon entry, while a new club room and cabana bath extend the home’s living space outdoors, perfect for entertaining by the pool. Even the functional details were carefully considered, with a dedicated equipment yard, walk-in pantry, powder room, and dual laundry rooms on both levels.
Every change reflects the Bradys’ vision for how they truly live: balancing privacy, hospitality, work, and play, all brought to life through a floor plan designed exclusively around their family.
See How You Can Customize Your Own Egret VFloor Plan Comparison


Photo Gallery
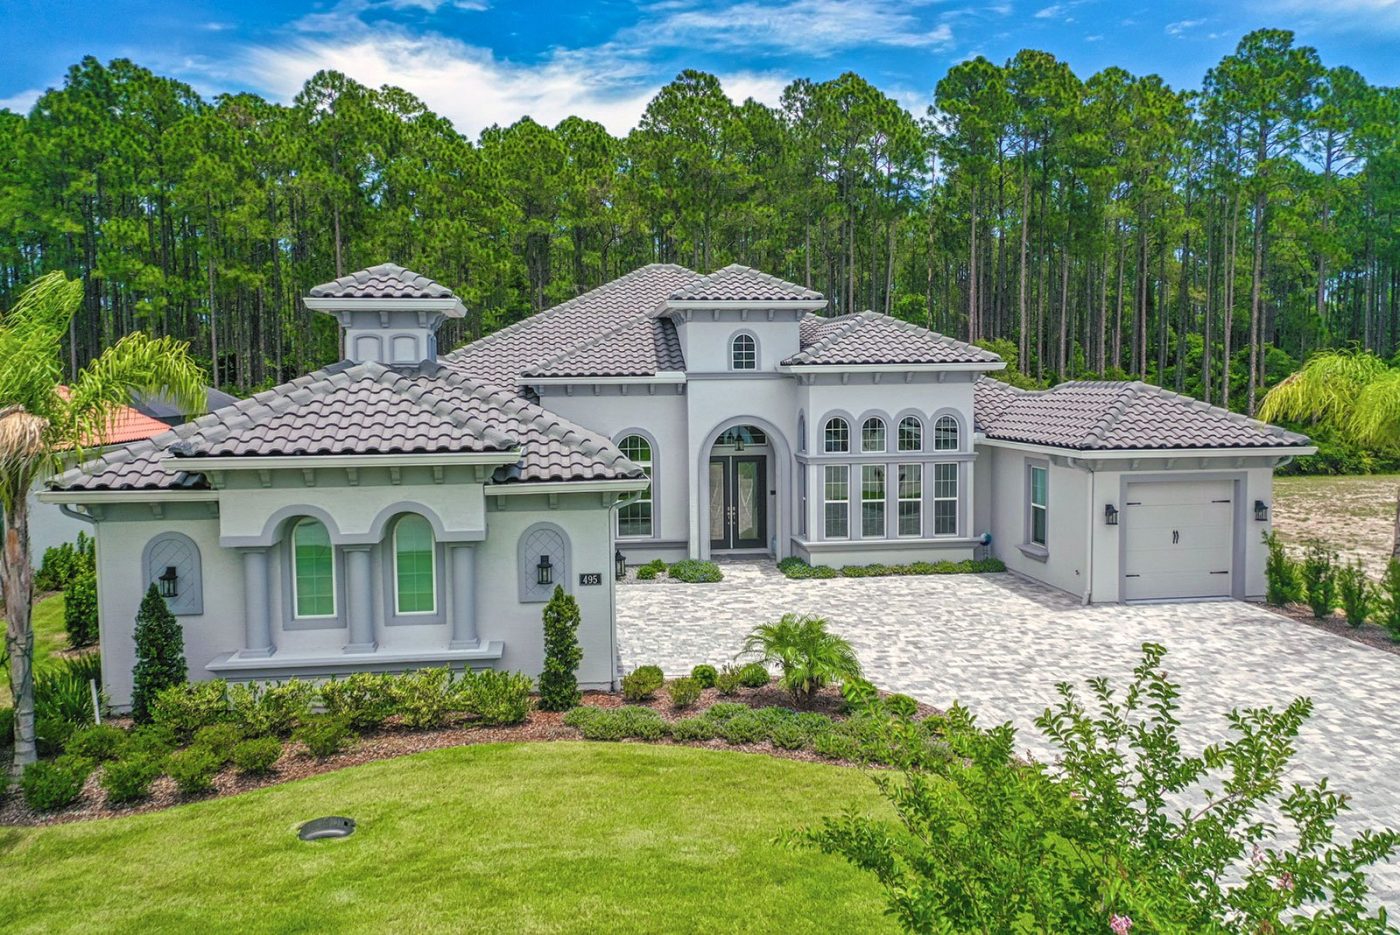
Tina & Darnel Peterson – Custom Egret VII, Ormond Beach, FL

Tina and Darnel were excited about the possibilities of the Egret VII, but from the beginning they knew they wanted to tailor it to fit their lifestyle.
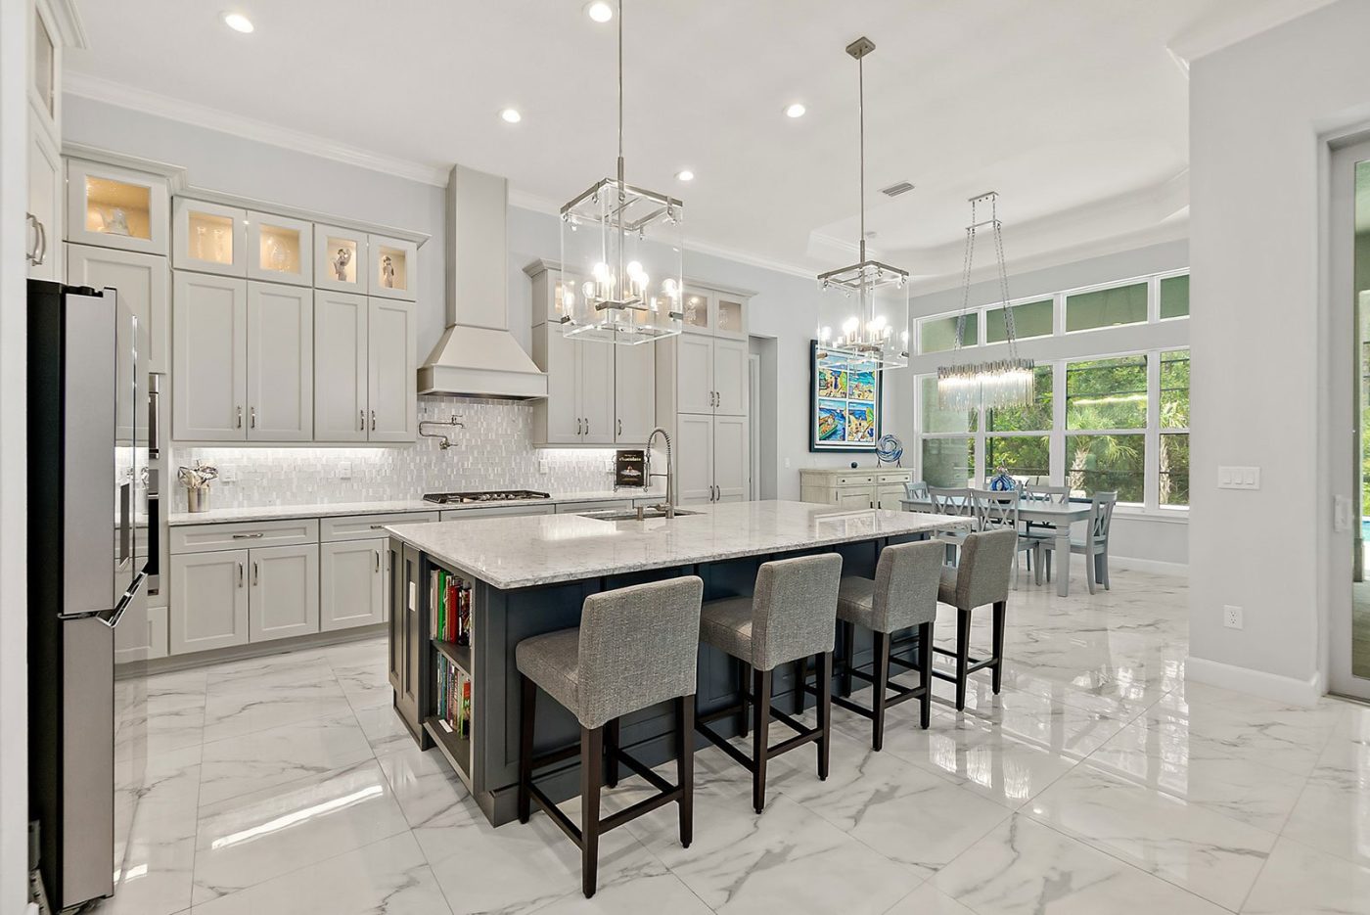
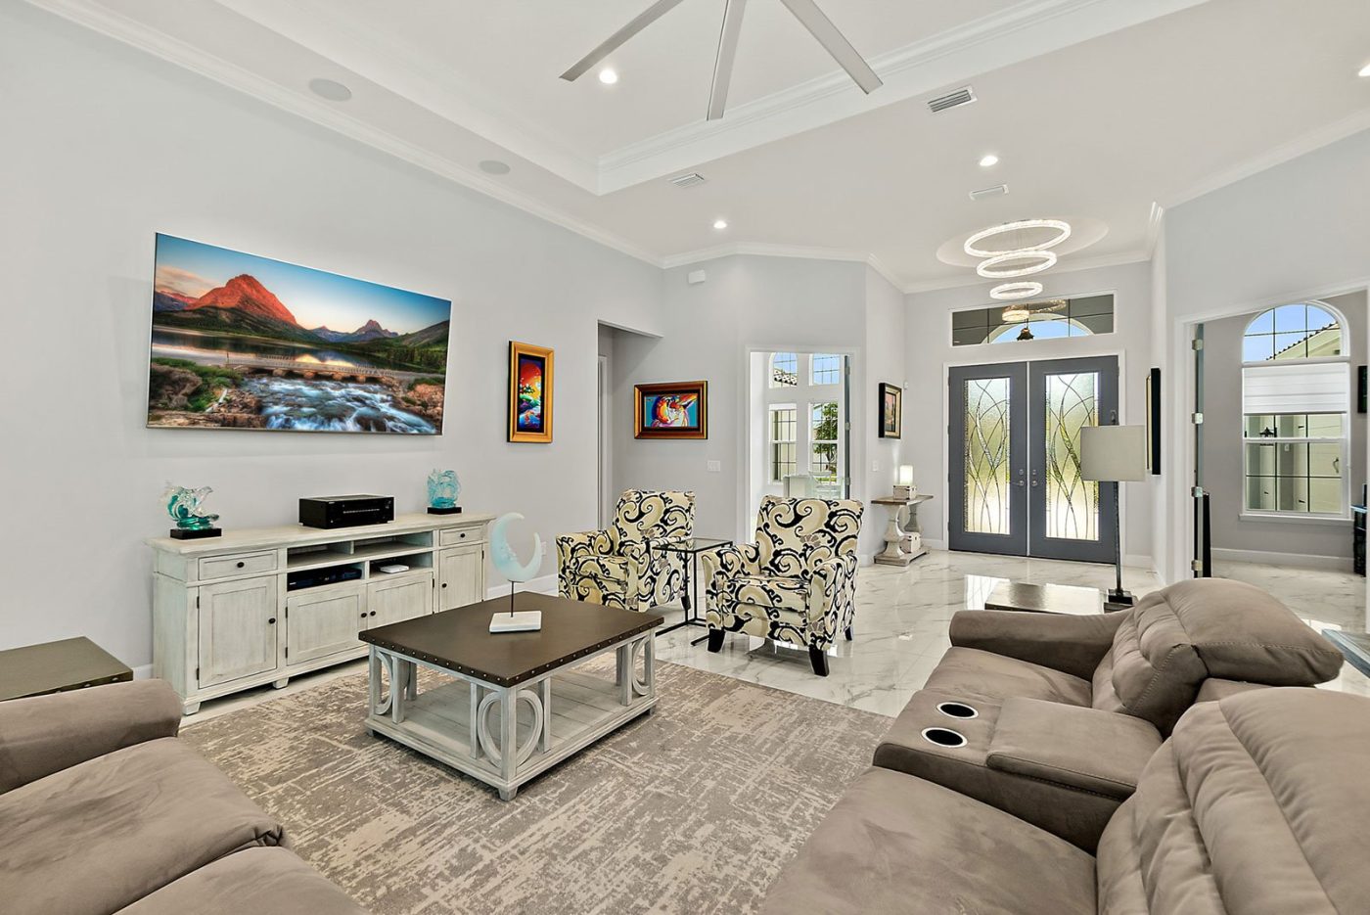
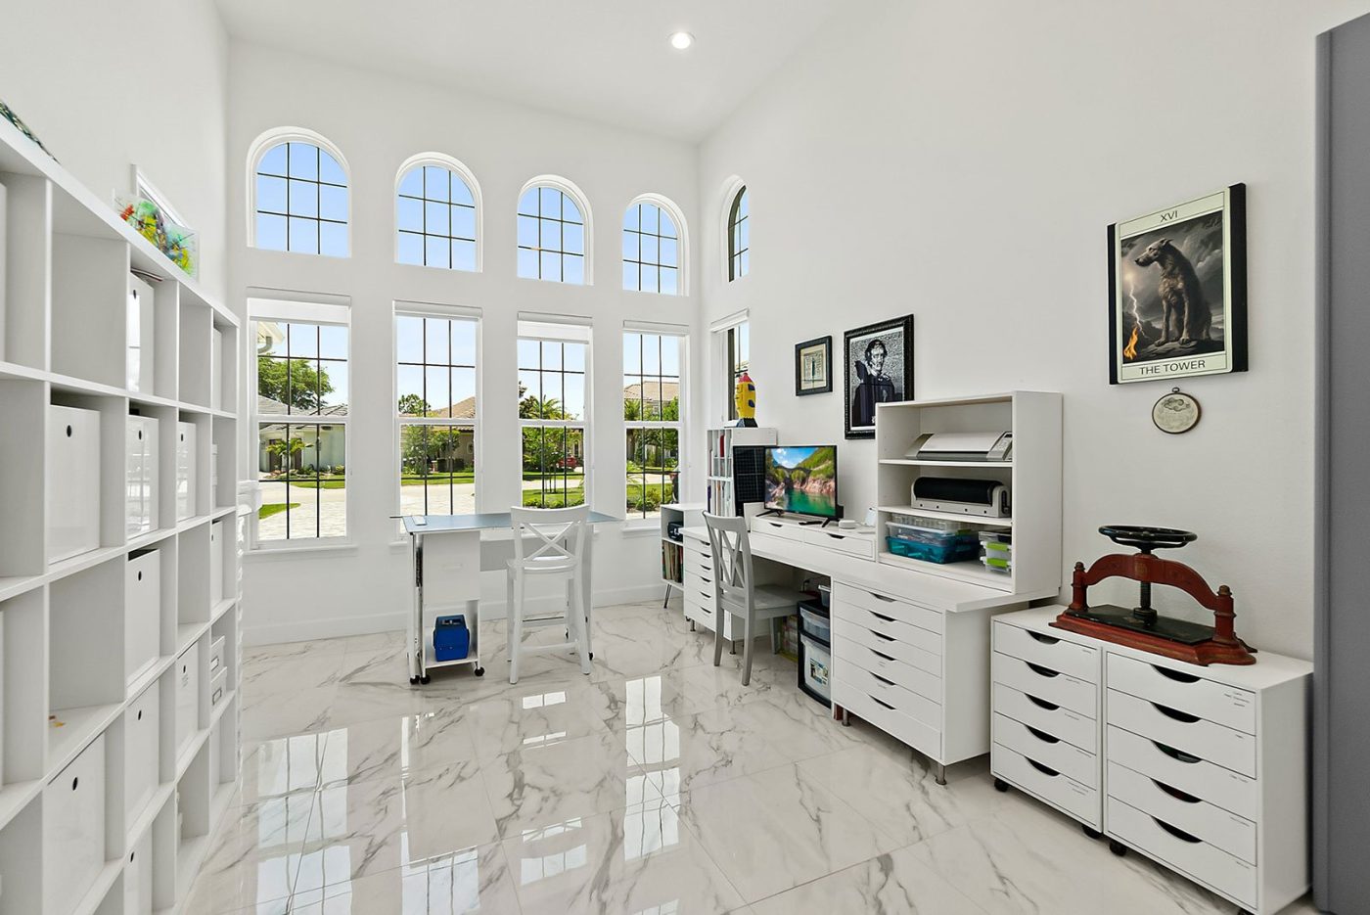
As avid entertainers, their first change was to upgrade the dining room with double French doors, creating a dramatic, open flow for gatherings. Just steps away, they transformed the flex room into a sophisticated home office filled with natural light. Towering transom windows frame the view and bathe the space in sunshine, while sleek white built-ins and polished marble-look floors make it both functional and inspiring, a perfect blend of creativity and calm.
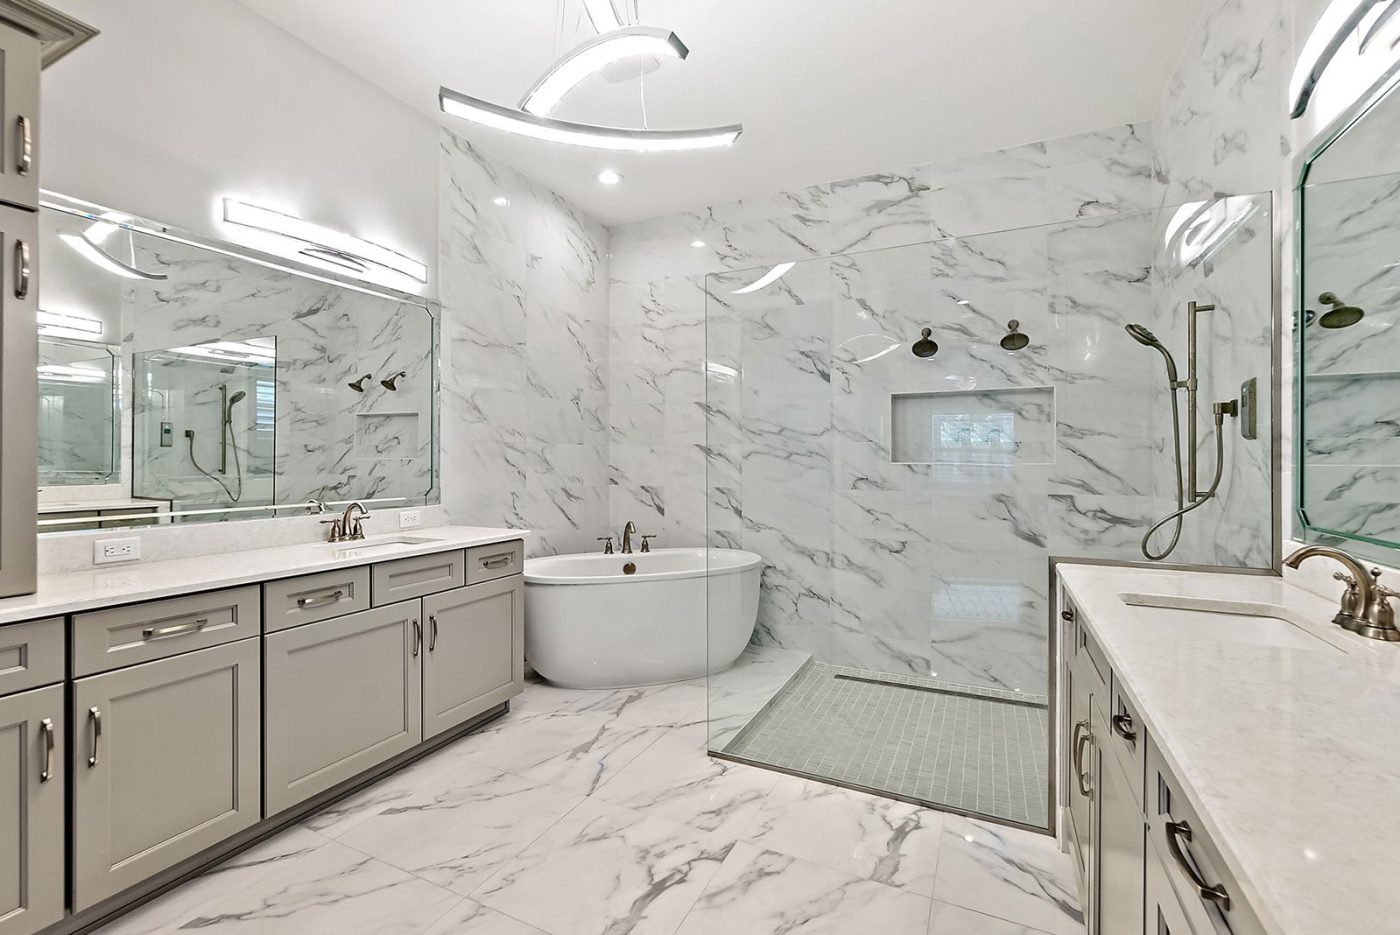
The most significant transformation happened in the owner’s suite. The bath was redesigned to include a freestanding soaking tub, an expanded shower, and a larger walk-in closet. It is now a retreat that comfortably accommodates Darnel’s growing sneaker collection and Tina’s boutique-style wardrobe.
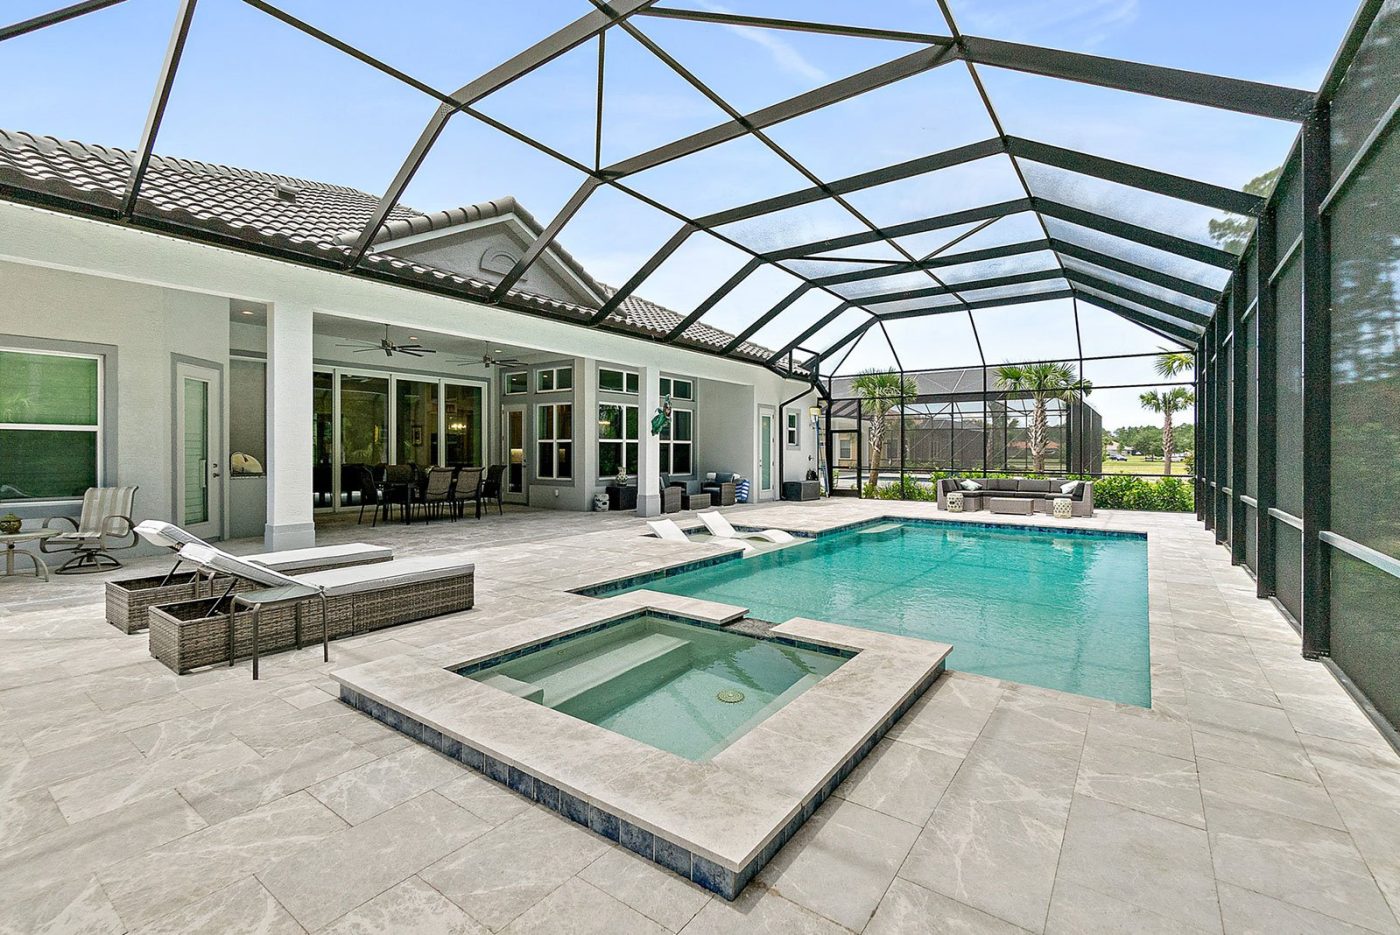
Outdoors, the Petersons created a true Florida oasis. What began as a simple lanai evolved into an expansive entertaining retreat complete with a summer kitchen, dining space, and resort-style pool and spa. The screened enclosure brings the outdoors in, offering year-round comfort for grilling, swimming, or lounging in the sun. Whether hosting friends or unwinding together at the end of the day, this open-air haven perfectly reflects their love of connection, relaxation, and easy Florida living.
Every choice was personal, practical, and intentional. Tina and Darnel did more than build a house. They created a lifestyle, wrapped in comfort and designed for the way they truly live.
See How You Can Customize Your Own Egret VIIFloor Plan Comparison


Photo Gallery
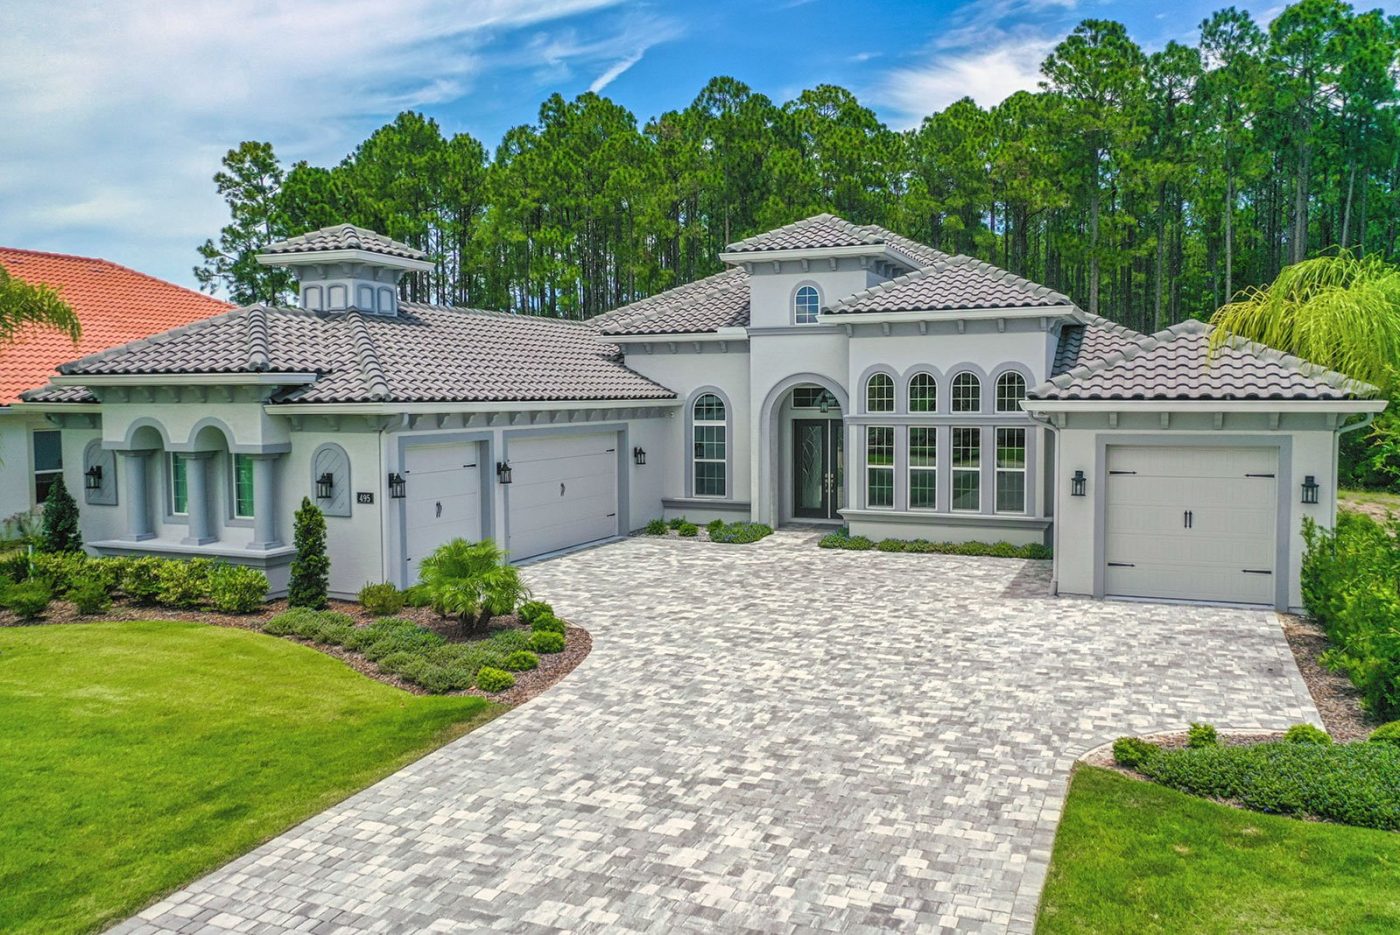
Kavita & Amit Patel – Custom Serena II, Palm Coast, FL

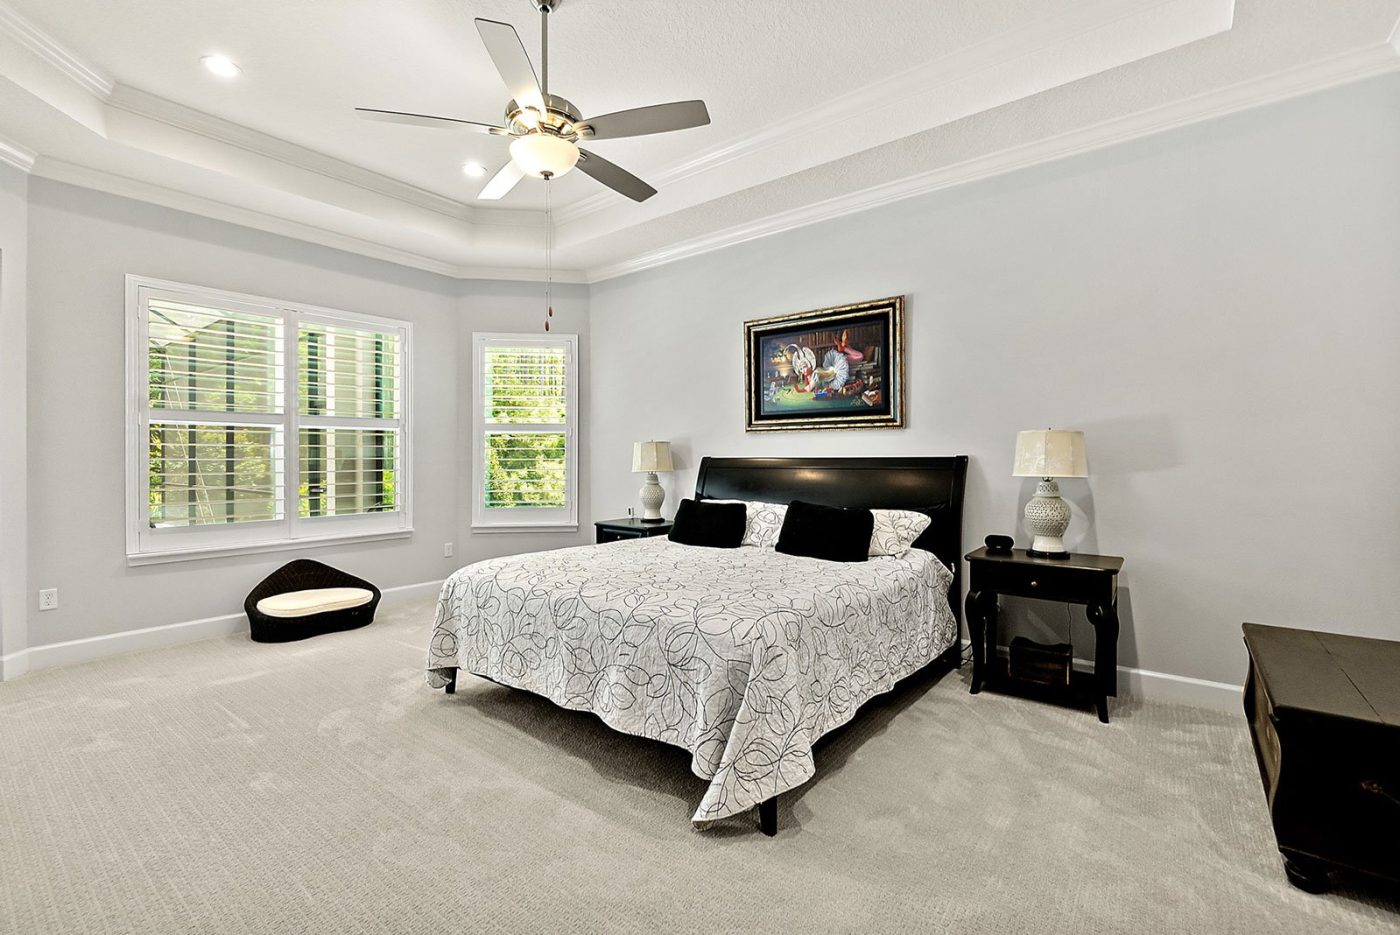
Kavita and Amit were drawn to the open layout and natural light of the Serena II, but as they walked through the model home, they began to imagine how it could evolve to fit their lifestyle. Kavita envisioned a peaceful upstairs retreat for visiting family, while Amit pictured a home office tucked away from the main living areas. Together, they wanted room to grow without giving up the elegance that first caught their eye.
They transformed the flex space into a stairway leading to a brand-new second floor. The addition included two bedrooms, an extra bathroom, and a bonus room that became a cozy media lounge. One of the bedrooms opens to a private covered balcony where Kavita now begins her mornings with tea.
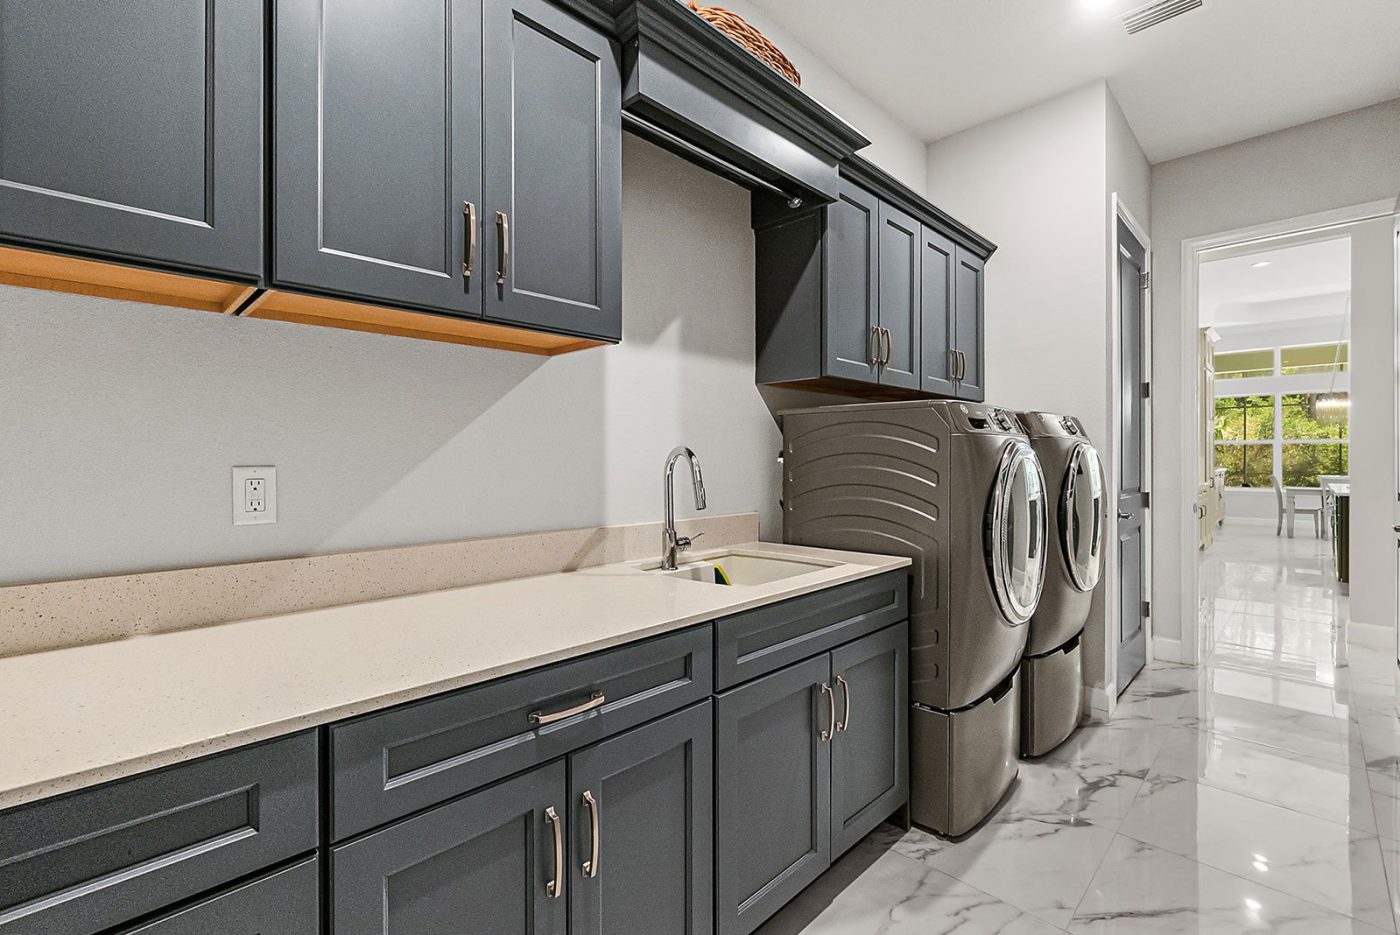
Downstairs, the former third bedroom became a bright study, perfect for focused work. They also expanded the covered lanai, creating a seamless indoor-outdoor connection that is ideal for entertaining or relaxing with family.
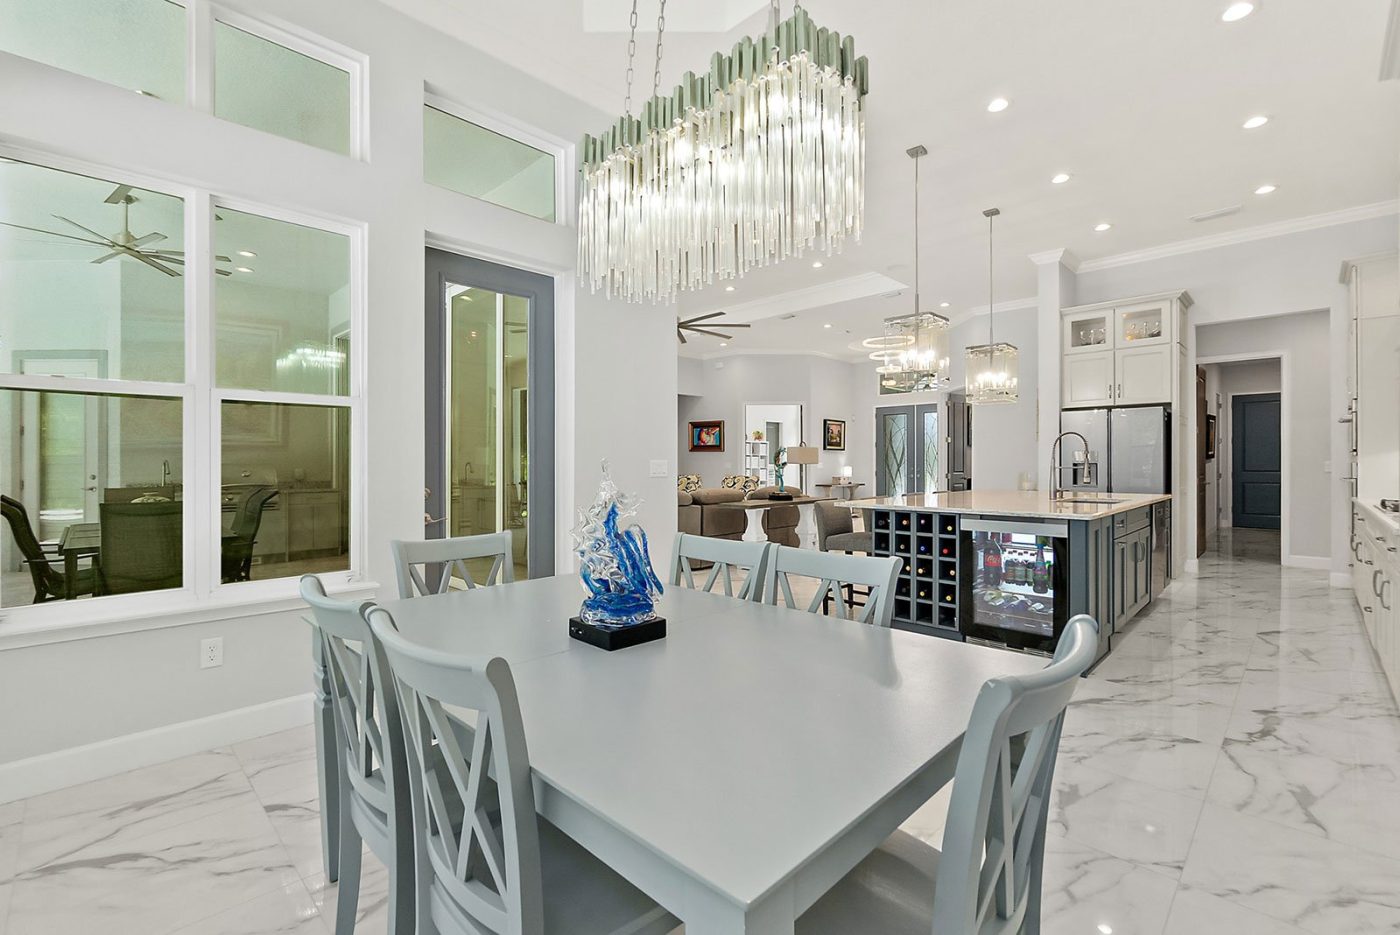
Best of all, they kept the spacious primary suite, luxurious kitchen, and airy living and dining areas they loved in the original plan. Every decision supported both the life they are living today and the one they are building for tomorrow.
For the Patels, the result is more than a house. It is a home that reflects their rhythm, their rituals, and the way they truly live.
See How You Can Customize Your Own Serena IIFloor Plan Comparison


Photo Gallery
Marta & Antonio Ortega – Custom Augusta, Dade City, FL

Marta and Antonio Ortega loved the airy design of the original Augusta, but they saw ways to shape it around how they truly live. Weekdays are calm and centered on routine, while weekends bring family, friends, and plenty of activity—so they worked with the ICI Homes design team to create a home that balances both.
Inside, sunlight was essential for Marta’s mornings. They added a bright Sun Room just off the kitchen, connecting it directly to the Covered Lanai for an effortless indoor-outdoor flow. The new layout floods the main living area with natural light, creating a warm and welcoming heart of the home.
Antonio’s dream was a workshop of his own. A detached one-car garage gave him the perfect spot to restore his classic car, separate from the main three-car garage used for daily vehicles. Practicality also guided other details, like additional storage throughout the first floor and a Pool Bath just steps from the backyard—ideal for keeping sandy feet and wet towels out of the main living areas.
Upstairs, the Ortegas personalized the plan even further. They reimagined Bedroom 3 as a private junior suite complete with its own bath and walk-in closet, perfect for visiting family or their teen’s overnight guests. The Media Room was moved to the quiet rear corner of the home for movie nights, while the Loft remains the family’s everyday hangout. The large open-to-below design connects both levels visually, allowing conversation and laughter to flow easily between spaces.
The result is a home that feels perfectly in tune with their rhythm: sunlit mornings, lively evenings, and space for the people and projects that matter most.
See How You Can Customize Your Own AugustaFloor Plan Comparison


Photo Gallery
Kelli & Andrew Bostin – Custom Monaco, Fernandina Beach, FL

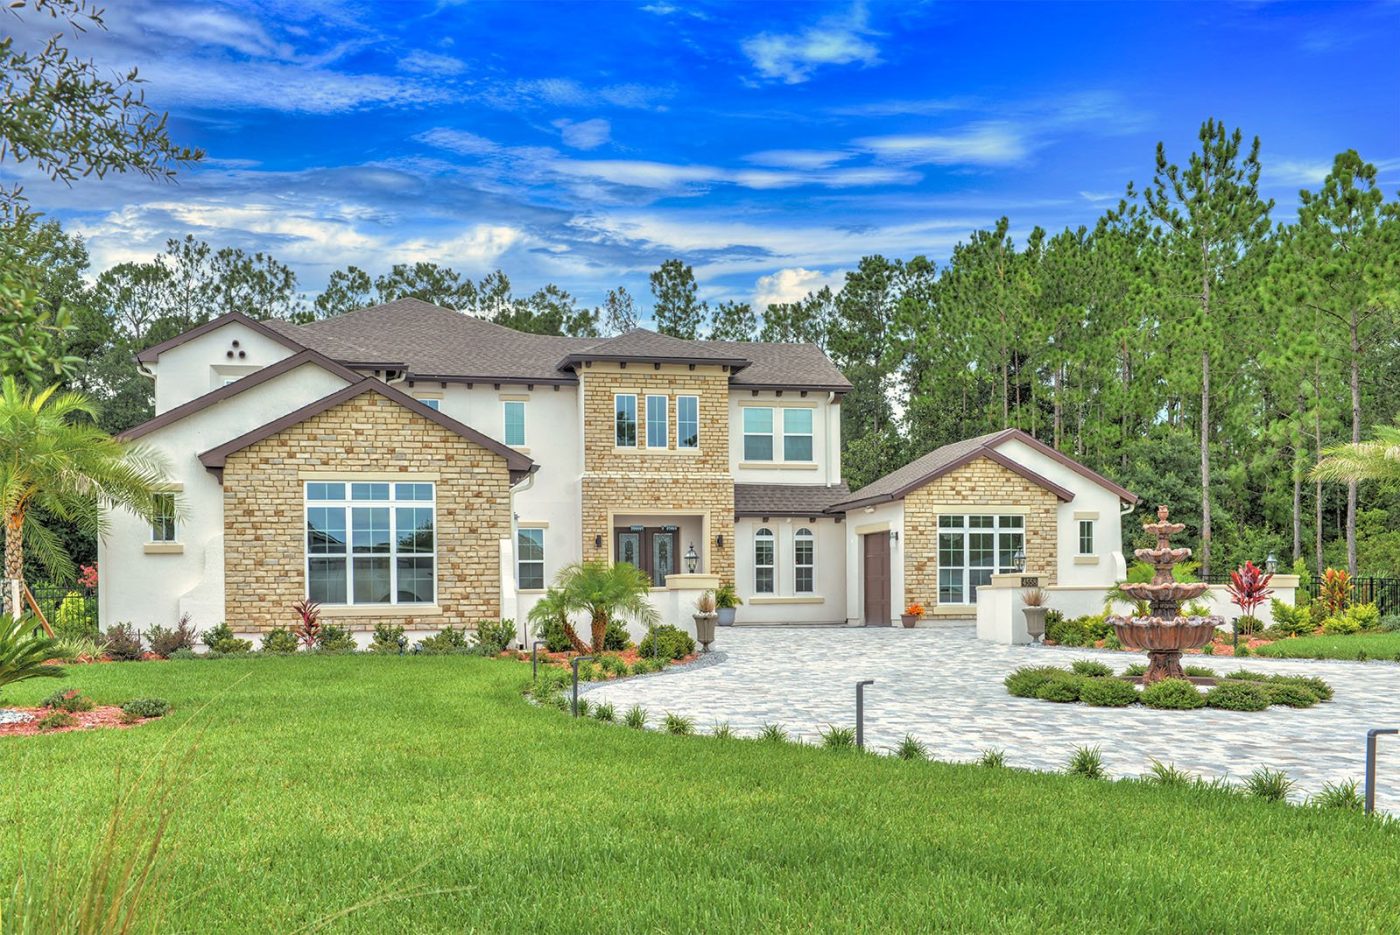
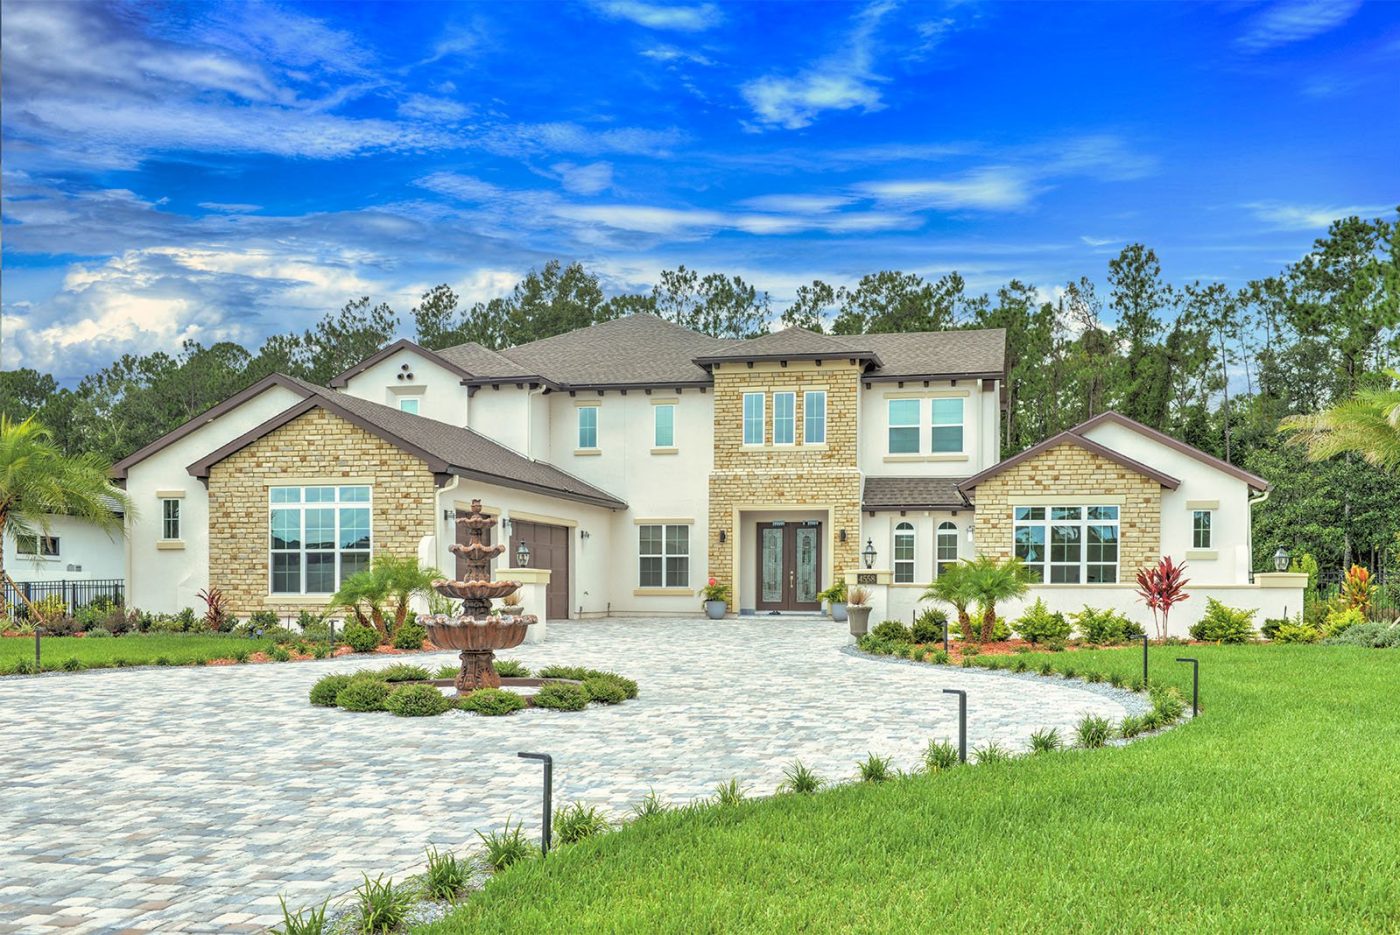
Kelli and Andrew loved the Monaco’s light-filled core and elegant dining-to-kitchen flow, but they pictured a place that could host big movie nights, weekend swim parties, and overnight guests without crowding the main level.
They started by building up—adding a second floor with a private bedroom suite and a generous game room that opens to a balcony. It’s the perfect retreat for returning college kids and visiting family, with dedicated storage space tucked in for luggage and seasonal gear.
On the first floor, entertainment takes center stage with a dedicated Media Room near the entry — the perfect spot for family movie nights and weekend marathons. To accommodate the new second story, the layout of Bedroom 2, the Laundry, and the Butler’s Pantry was thoughtfully reworked, creating an easier path through the heart of the home. The result is a plan that feels intuitive and connected — where guests can move effortlessly from the kitchen to the dining area, and every space flows naturally into the next.
Outside, they went full Florida: an expanded Covered Lanai, Summer Kitchen, and a convenient Pool Bath turn afternoons into easy, barefoot evenings. Reworking the old downstairs bedroom into outdoor living gives the family a resort feel without leaving home.
The result is purposeful and personal: media downstairs, games and guest suite upstairs, and a backyard built for sunsets. Kelli and Andrew didn’t just add space—they shaped a home that matches how they live, gather, and relax.
See How You Can Customize Your Own MonacoFloor Plan Comparison


Photo Gallery
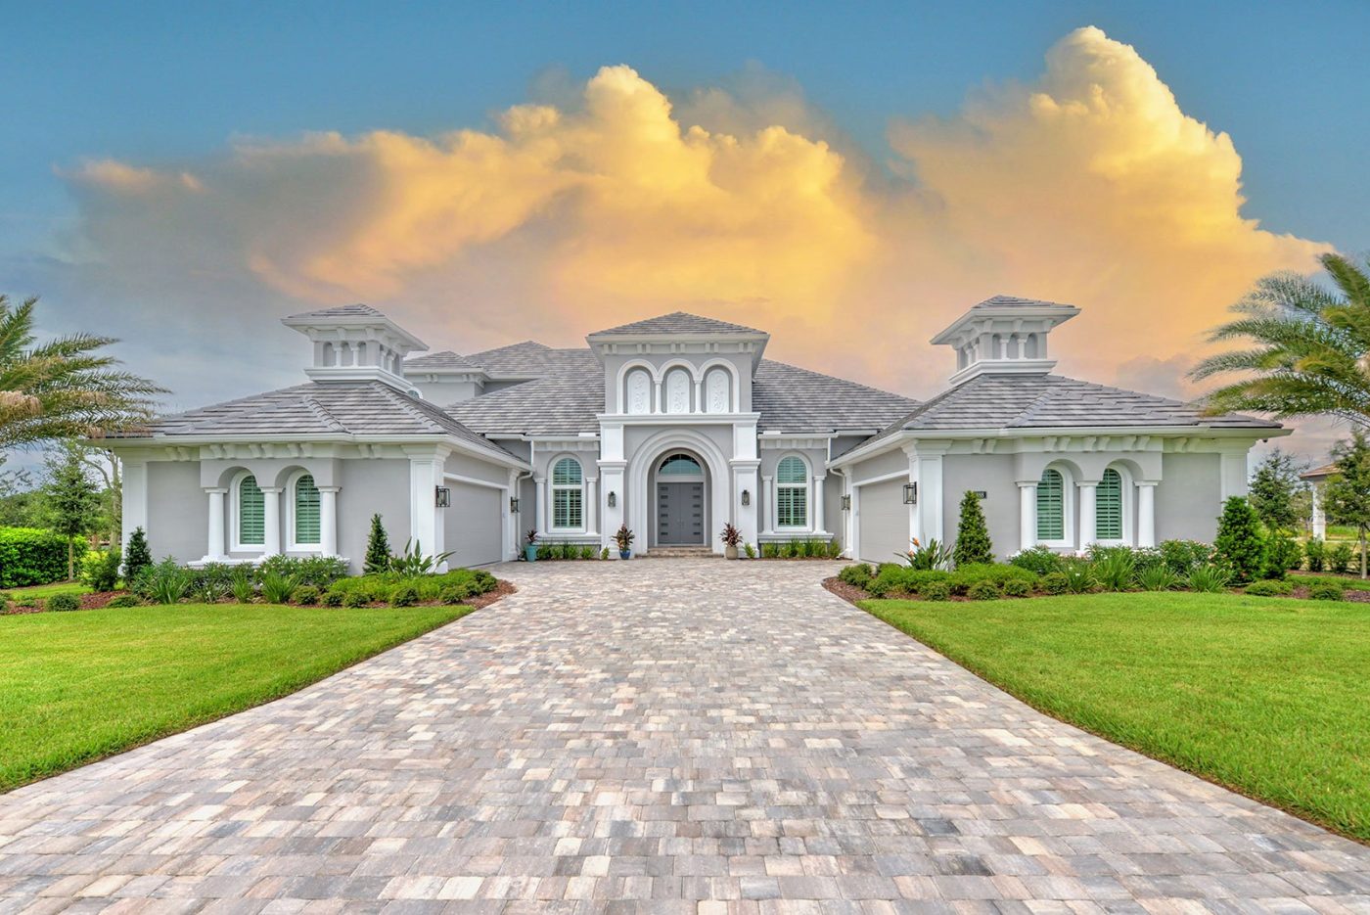
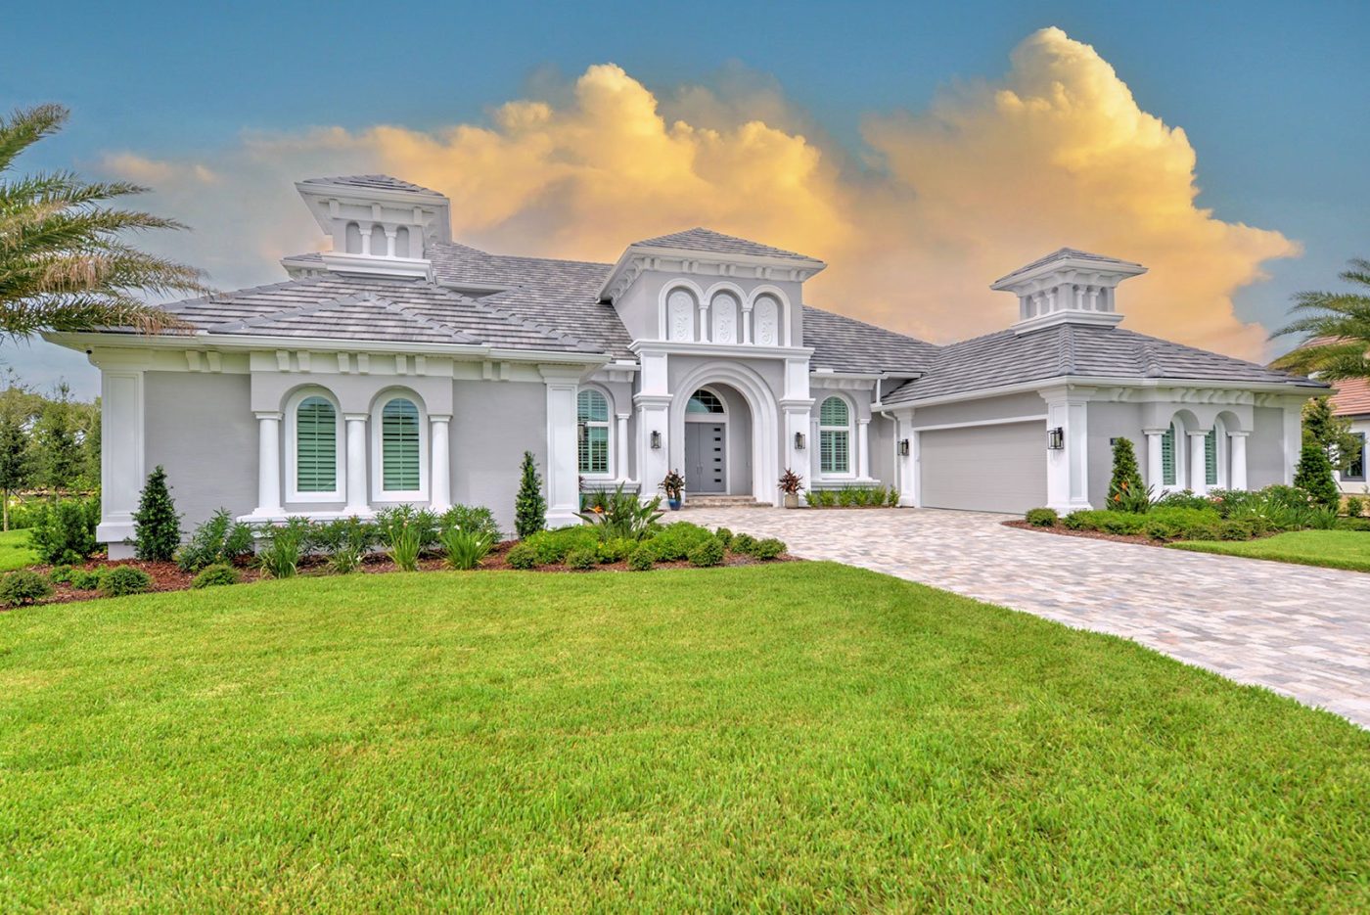
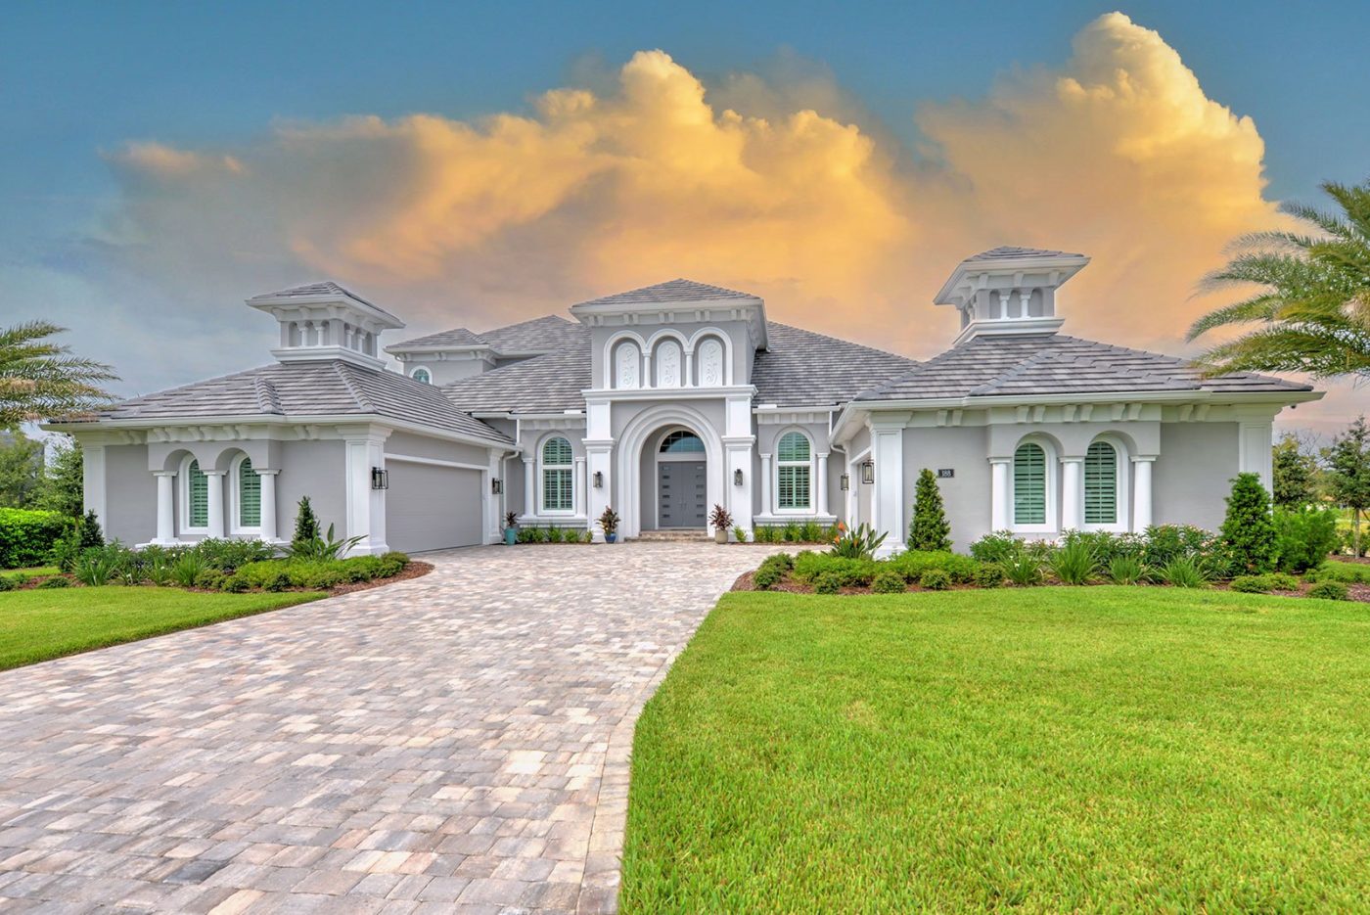
*The floor plan customizations and home images are real homes of actual customers. Customer names, likeness, stories and locations have been altered to protect their privacy.